Save
Ask
Tour
Hide
Share
$495,000
15 Days On Site

7201 Mission Hills Drive
Las Vegas, NV 89113

For Sale|Townhouse|Active
2
Beds
2
Total Baths
2
Full Baths
1,758
SqFt
$282
/SqFt
1985
Built
Subdivision:
Court Yards At Spanish Trail #2 Amd
County:
Clark
Listing courtesy of Carlton Holland Realty (702) 355-2200
Call Now: 702-553-3109
Is this the listing for you? We can help make it yours.
702-553-3109
Upcoming Open Houses
Fri, Aug 14, 11:00 AM - 1:00 PM
7201 Mission Hills Drive7201 Mission Hills Drive7201 Mission Hills Drive7201 Mission Hills Drive
Save
Ask
Tour
Hide
Share

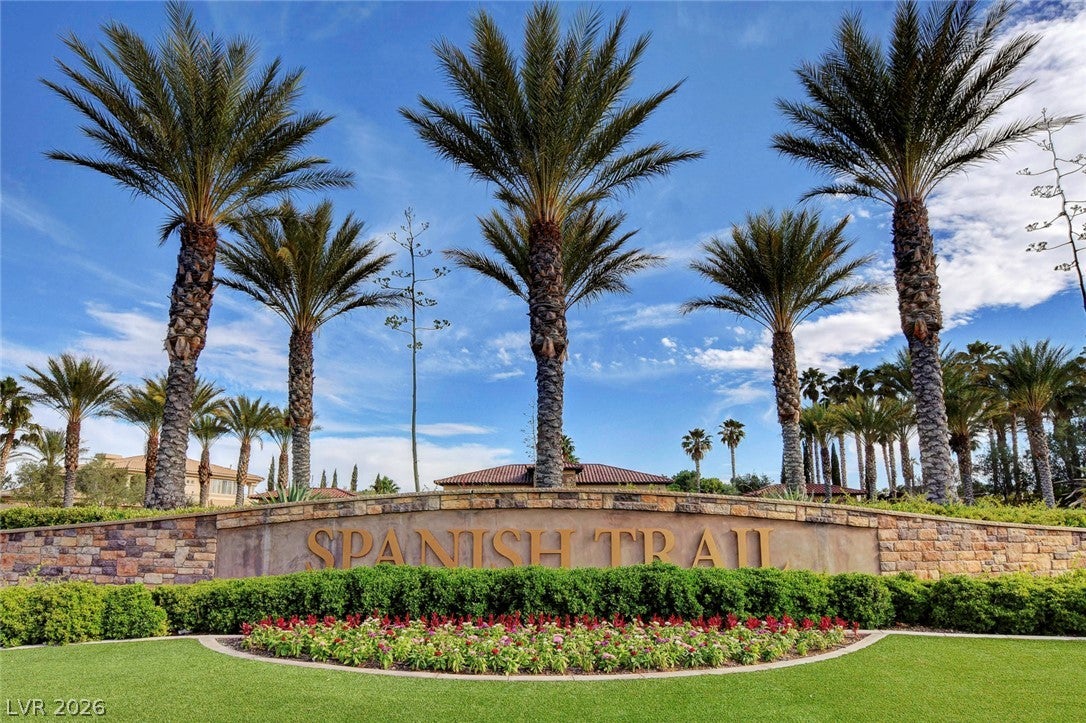
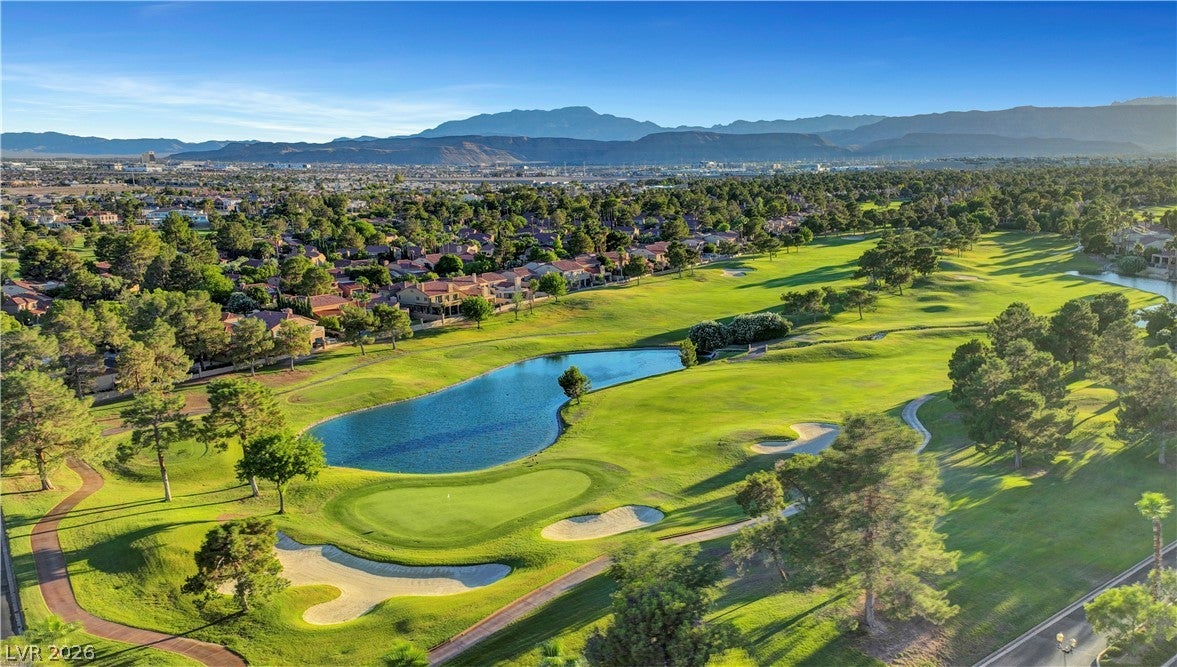
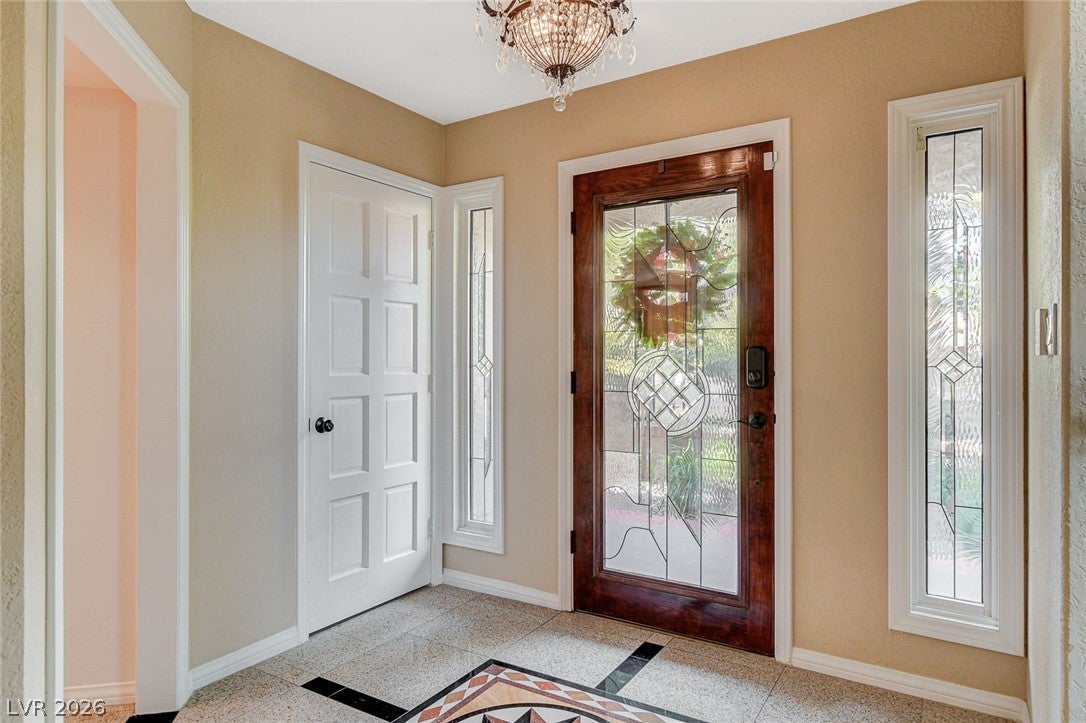
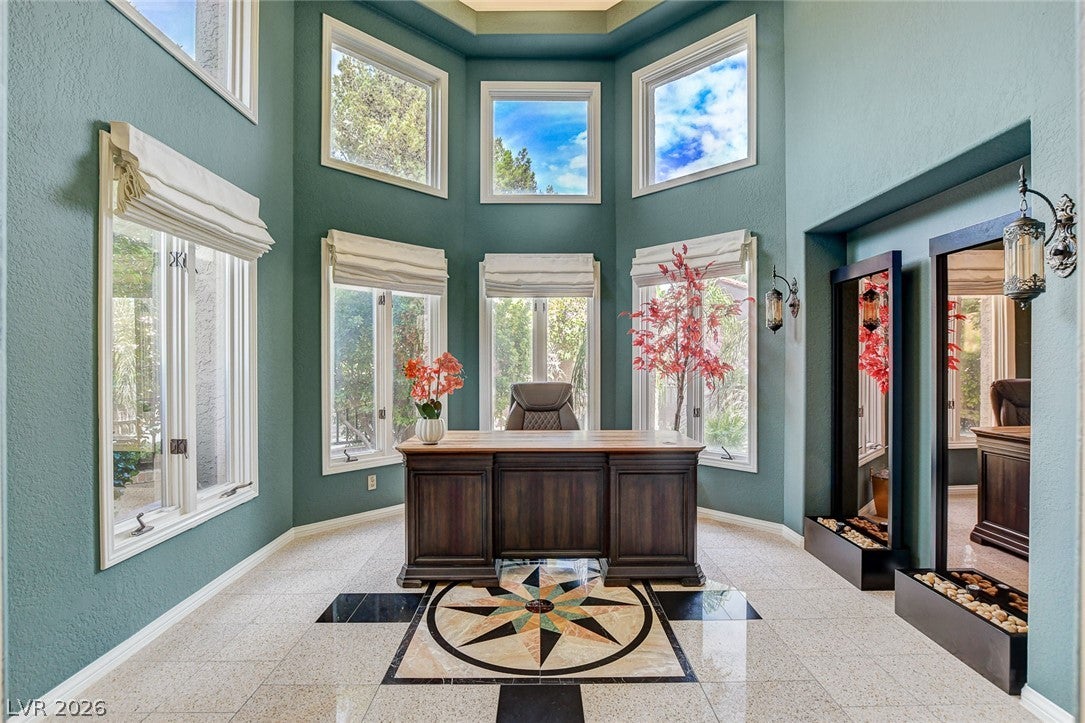
Enjoy resort-style living in the prestigious Spanish Trail community at 7201 Mission Hills Drive. This inviting single-story residence is filled with natural light and designed around effortless indoor-outdoor living. A private courtyard creates a memorable entrance, while French doors open to a spacious wraparound patio surrounded by mature landscaping—an ideal setting for relaxing, entertaining, or enjoying the peaceful greenbelt, golf course, and water views. Inside, soaring windows, distinctive architectural details, and a beautifully appointed kitchen give the home an open, airy feel with warmth and character throughout. Multiple outdoor living areas offer privacy and tranquility rarely found in the heart of Las Vegas. Spanish Trail residents enjoy access to an exceptional collection of community amenities, including swimming pools, tennis and pickleball courts, fitness and recreation facilities, scenic walking areas, and beautifully maintained grounds. Conveniently located near dining, shopping, entertainment, and major thoroughfares, this home offers the lifestyle and surroundings of a luxury resort at a price that may surprise you.

Save
Ask
Tour
Hide
Share
Listing Snapshot
Price 
$495,000
Days On Site 
15 Days
Bedrooms 
2
Inside Area (SqFt) 
1,758 sqft
Total Baths 
2
Full Baths 
2
Partial Baths 
N/A
Lot Size 
0.1 Acres
Year Built 
1985
MLS® Number 
2804293
Status 
Active
Property Tax 
$2,522
HOA/Condo/Coop Fees 
$432 monthly
Sq Ft Source 
N/A
Friends & Family
Recent Activity
2 weeks agoPrice changed to $495,000
2 weeks agoListing updated with changes from the MLS®
2 weeks agoListing first seen on site
General Features
Acres 
0.1
Attached Garage 
Yes
Direction Faces 
North
Garage 
Yes
Garage Spaces 
2
Green Energy Efficient 
Windows
Levels 
One
Parking 
AttachedGarageGarage Door OpenerInside EntrancePrivateGuest
Property Sub Type 
Townhouse
Sewer 
Public Sewer
SqFt Total 
1758
Style 
OneStory
Utilities 
Underground Utilities
Water Source 
Public
Zoning 
Multi-Family
Interior Features
Appliances 
DryerDishwasherGas RangeMicrowaveWater Softener OwnedWasher
Cooling 
Ceiling Fan(s)Central AirElectric
Fireplace 
Yes
Fireplace Features 
Family RoomGas
Fireplaces 
1
Flooring 
Marble
Furnished 
Unfurnished
Heating 
Natural GasCentral
Interior 
Ceiling Fan(s)Master Downstairs
Laundry Features 
Gas Dryer HookupMain LevelLaundry Room
Window Features 
Skylight(s)Double Pane Windows
Bedroom 2 
Dimensions - 13x12Description - Closet
Den 
Dimensions - 14x13Description - Ceiling Light
Kitchen 
Dimensions - 14x21Description - Granite Countertops,Lighting Recessed,Stainless Steel Appliances
Living Room 
Dimensions - 18x20Description - Entry Foyer,Rear,Vaulted Ceiling
PrimaryBedroom 
Dimensions - 15x14Description - Ceiling Fan,Ceiling Light,Closet,Pbr Separate From Other,Walk-In Closet(s)
Save
Ask
Tour
Hide
Share
Exterior Features
Exterior 
Private Yard
Fencing 
FencedBack YardWrought Iron
Patio And Porch 
PatioPorchCovered
Pool Features 
AssociationCommunity
Roof 
Tile
View 
Park/Greenbelt
Waterview 
Park/Greenbelt
Windows/Doors 
Skylight(s)Double Pane Windows
Community Features
Association Amenities 
Fitness CenterGolf CourseGatedJogging PathPoolRecreation RoomSpa/Hot TubSecurityTennis Court(s)
Association Dues 
432
Community Features 
Pool
Financing Terms Available 
CashConventionalFHAVA Loan
HOA Fee Frequency 
Monthly
Horse Property 
None
Schools
School District
Unknown
Elementary School
Rogers, Lucille S.,Rogers, Lucille S.
Middle School
Sawyer Grant
High School
Durango
Listing courtesy of Carlton Holland Realty (702) 355-2200


Listing information is provided by Participants of the Greater Las Vegas Association of Realtors. IDX information is provided exclusively for personal, non-commercial use, and may not be used for any purpose other than to identify prospective properties consumers may be interested in purchasing. Information is deemed reliable but not guaranteed. Copyright 2026, Greater Las Vegas Association of Realtors.
Last checked: 2026-08-14 07:35 PM UTC

Neighborhood & Commute
Source: Walkscore
Save
Ask
Tour
Hide
Share